Pertanyaan yang Sering Diajukan
Apa yang perlu diketahui tentang Tata Ruang: Foundation Produktivitas Kantor?
Tata ruang kantor yang efisien dramatically impacts how people work: collaboration ease, workflow efficiency, space utilization, employee satisfaction, dan operational costs. Poor layout creates constant friction: excessive walking distances, collaboration barriers, noise disruptions, space waste, dan growth
Apa yang perlu diketahui tentang Space Planning Fundamentals?
Space Allocation Standards: Individual Workspace: 5-8 m² per person typical (including desk, chair, circulation, proportional meeting/support space). Breakdown: - Desk footprint: 1,5-2 m² - Circulation around desk: 1,5-2 m² - Proportional meeting space: 1,5-2 m² - Proportional support space: 0,8-1,2 m² - Total: 5,3-7,2 m² per
Apa yang perlu diketahui tentang Workflow Analysis?
Before planning layout, understand how work flows: Identify Workflows: - What tasks require collaboration? - Which departments interact most frequently? - What materials/equipment shared? - Where do bottlenecks occur? Map Interactions: Create interaction matrix showing frequency of collaboration between
Apa yang perlu diketahui tentang Layout Strategies?
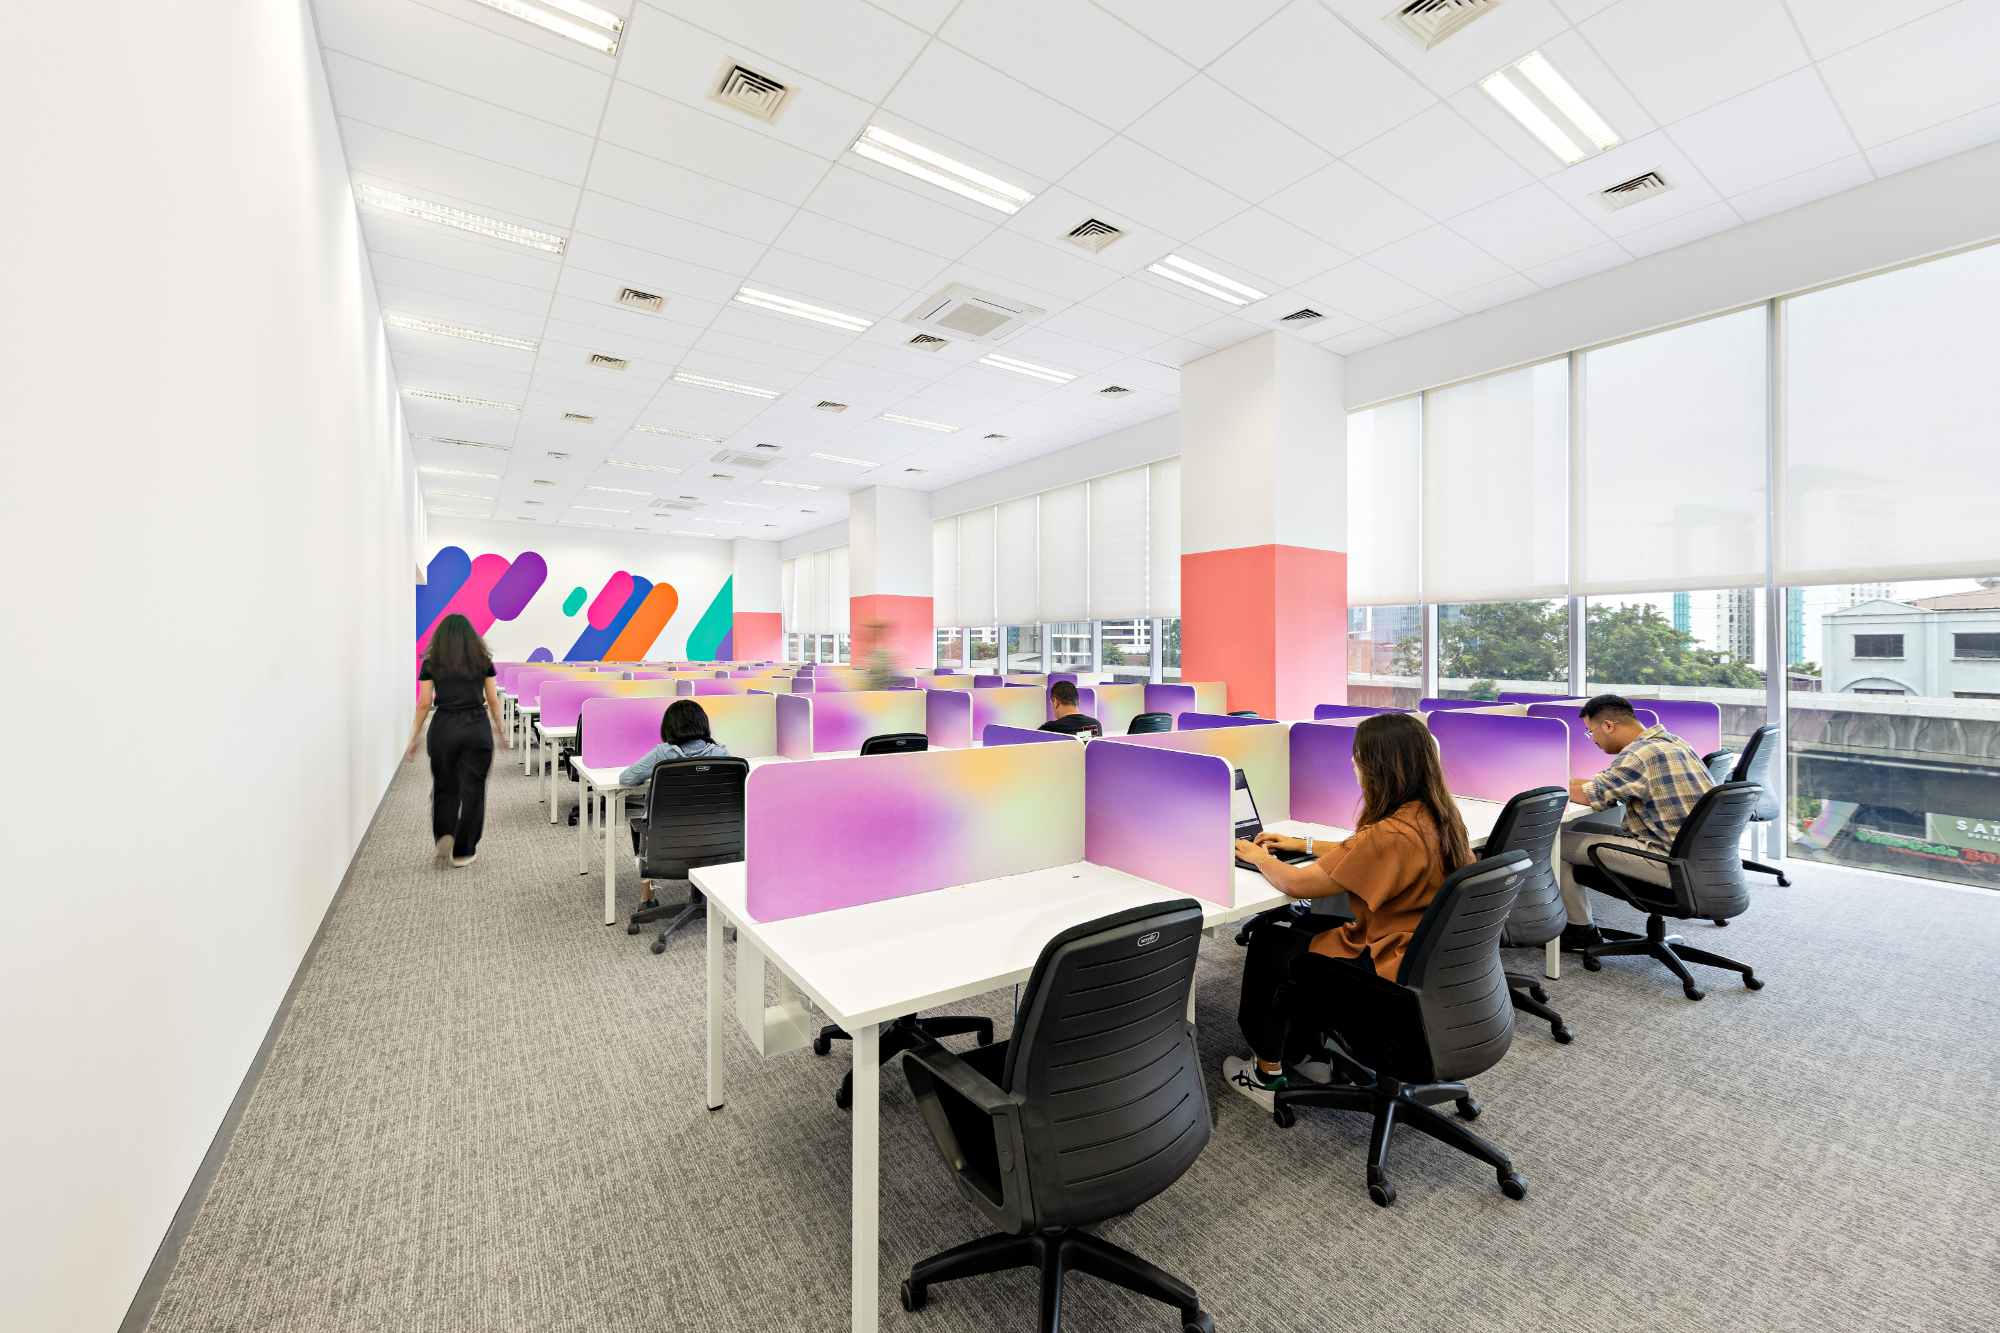
Perimeter for Natural Light: Position individual workstations around perimeter accessing windows. Interior core for support spaces (meeting rooms, storage, pantries, restrooms). This pattern maximizes natural light access—critical for wellbeing dan energy